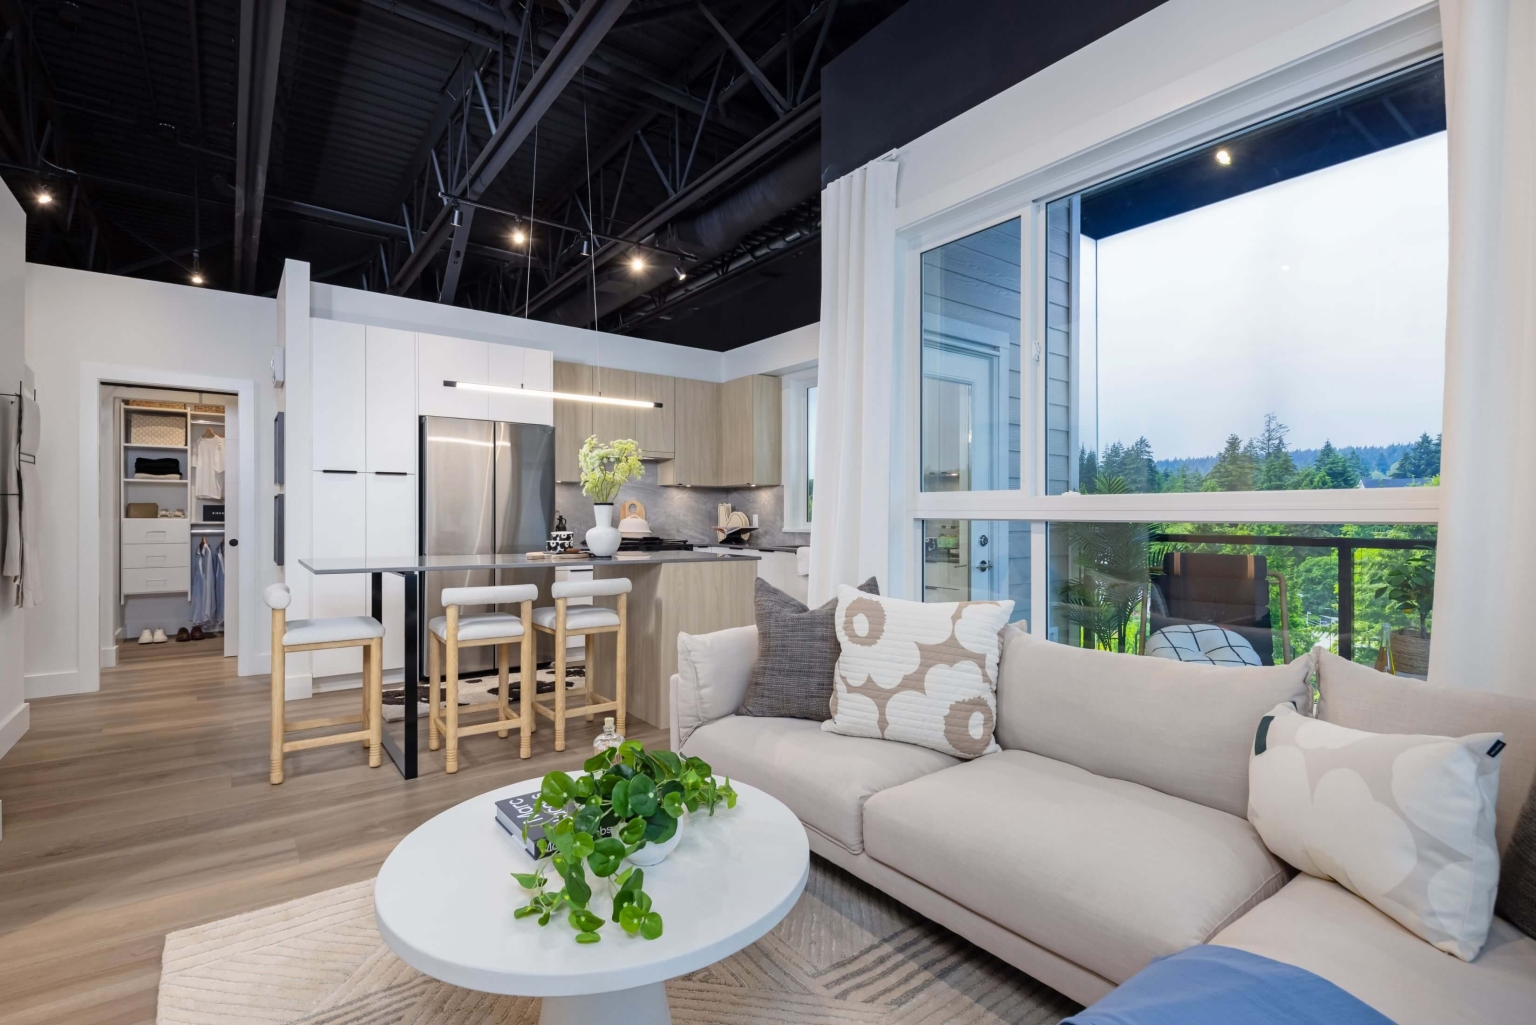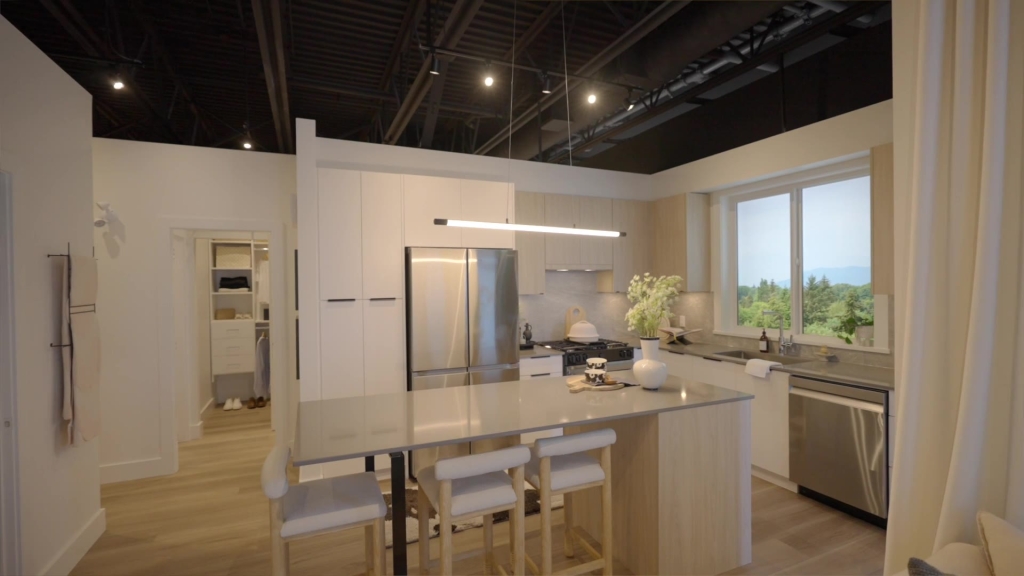
Episode 2 takes you inside the display home to see the finishes and features that come with a home at Highstreet Village.
Designed for everyday living
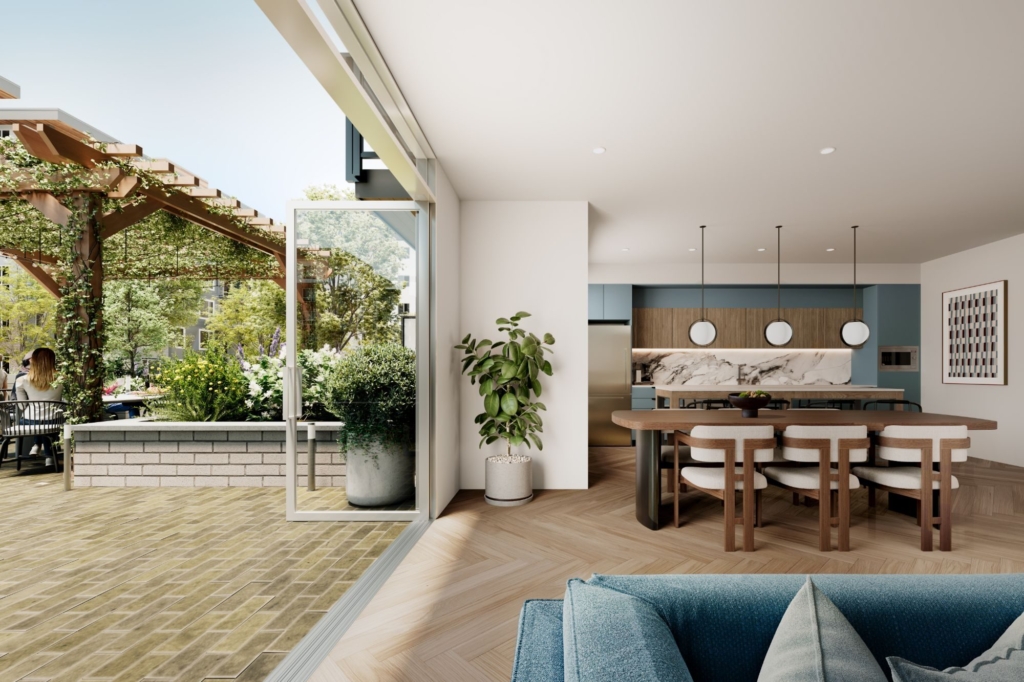
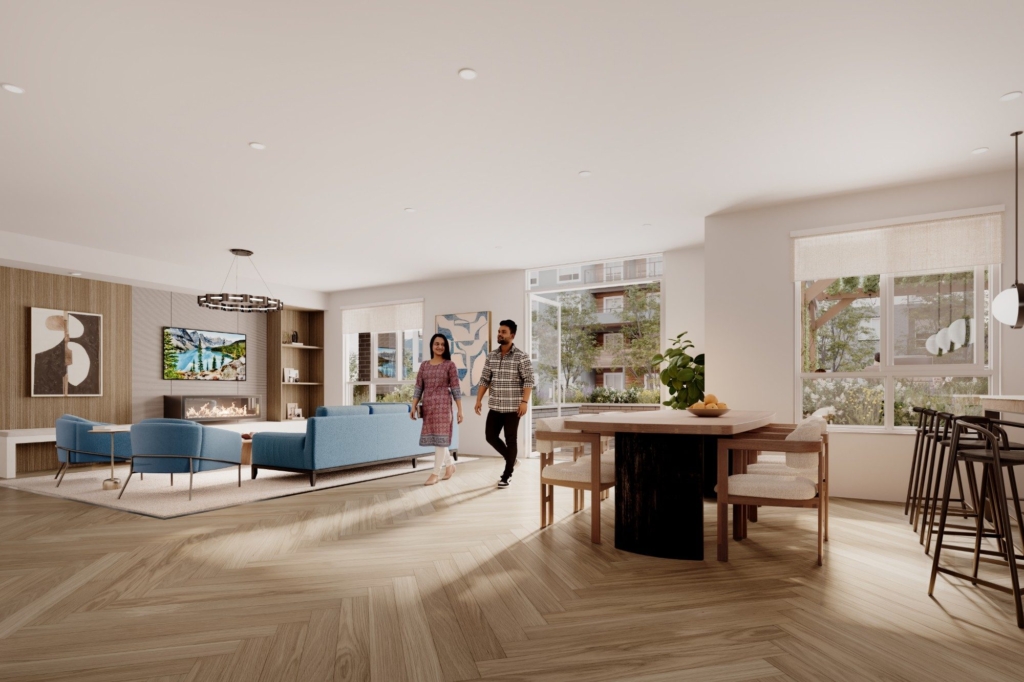
- Interiors curated by the award-winning Collaborative Design Studio, in two colour schemes: Town (light) and City
- Expansive 9-foot ceilings throughout the main living area
- Two-toned flat-panel cabinets with matte black pulls and open shelving
- Porcelain Italian tile backsplash, under-cabinet task lighting and quartz countertops
- Four-door counter-depth refrigerator with beverage centre, slide-in gas range with air fryer, built-in microwave and dishwasher
- Front-loading stacked washer and dryer
“I really like the air conditioning and the closet organizer, as well as that Samsung upgraded smart fridge.”
Yingsi, Highstreet Village purchaser
Features and finishes vary by home and may change without notice. See the sales team for the current Sunset Collection specification.
Register for pricing and floor plans, or visit the Presentation Centre at 30494 Cardinal Ave, Abbotsford. Open Saturday and Sunday from noon to 5 pm, and weekdays by appointment. Call or text 604-260-1699.
Part of the Highstreet Village video series. New episodes every Monday and Thursday.


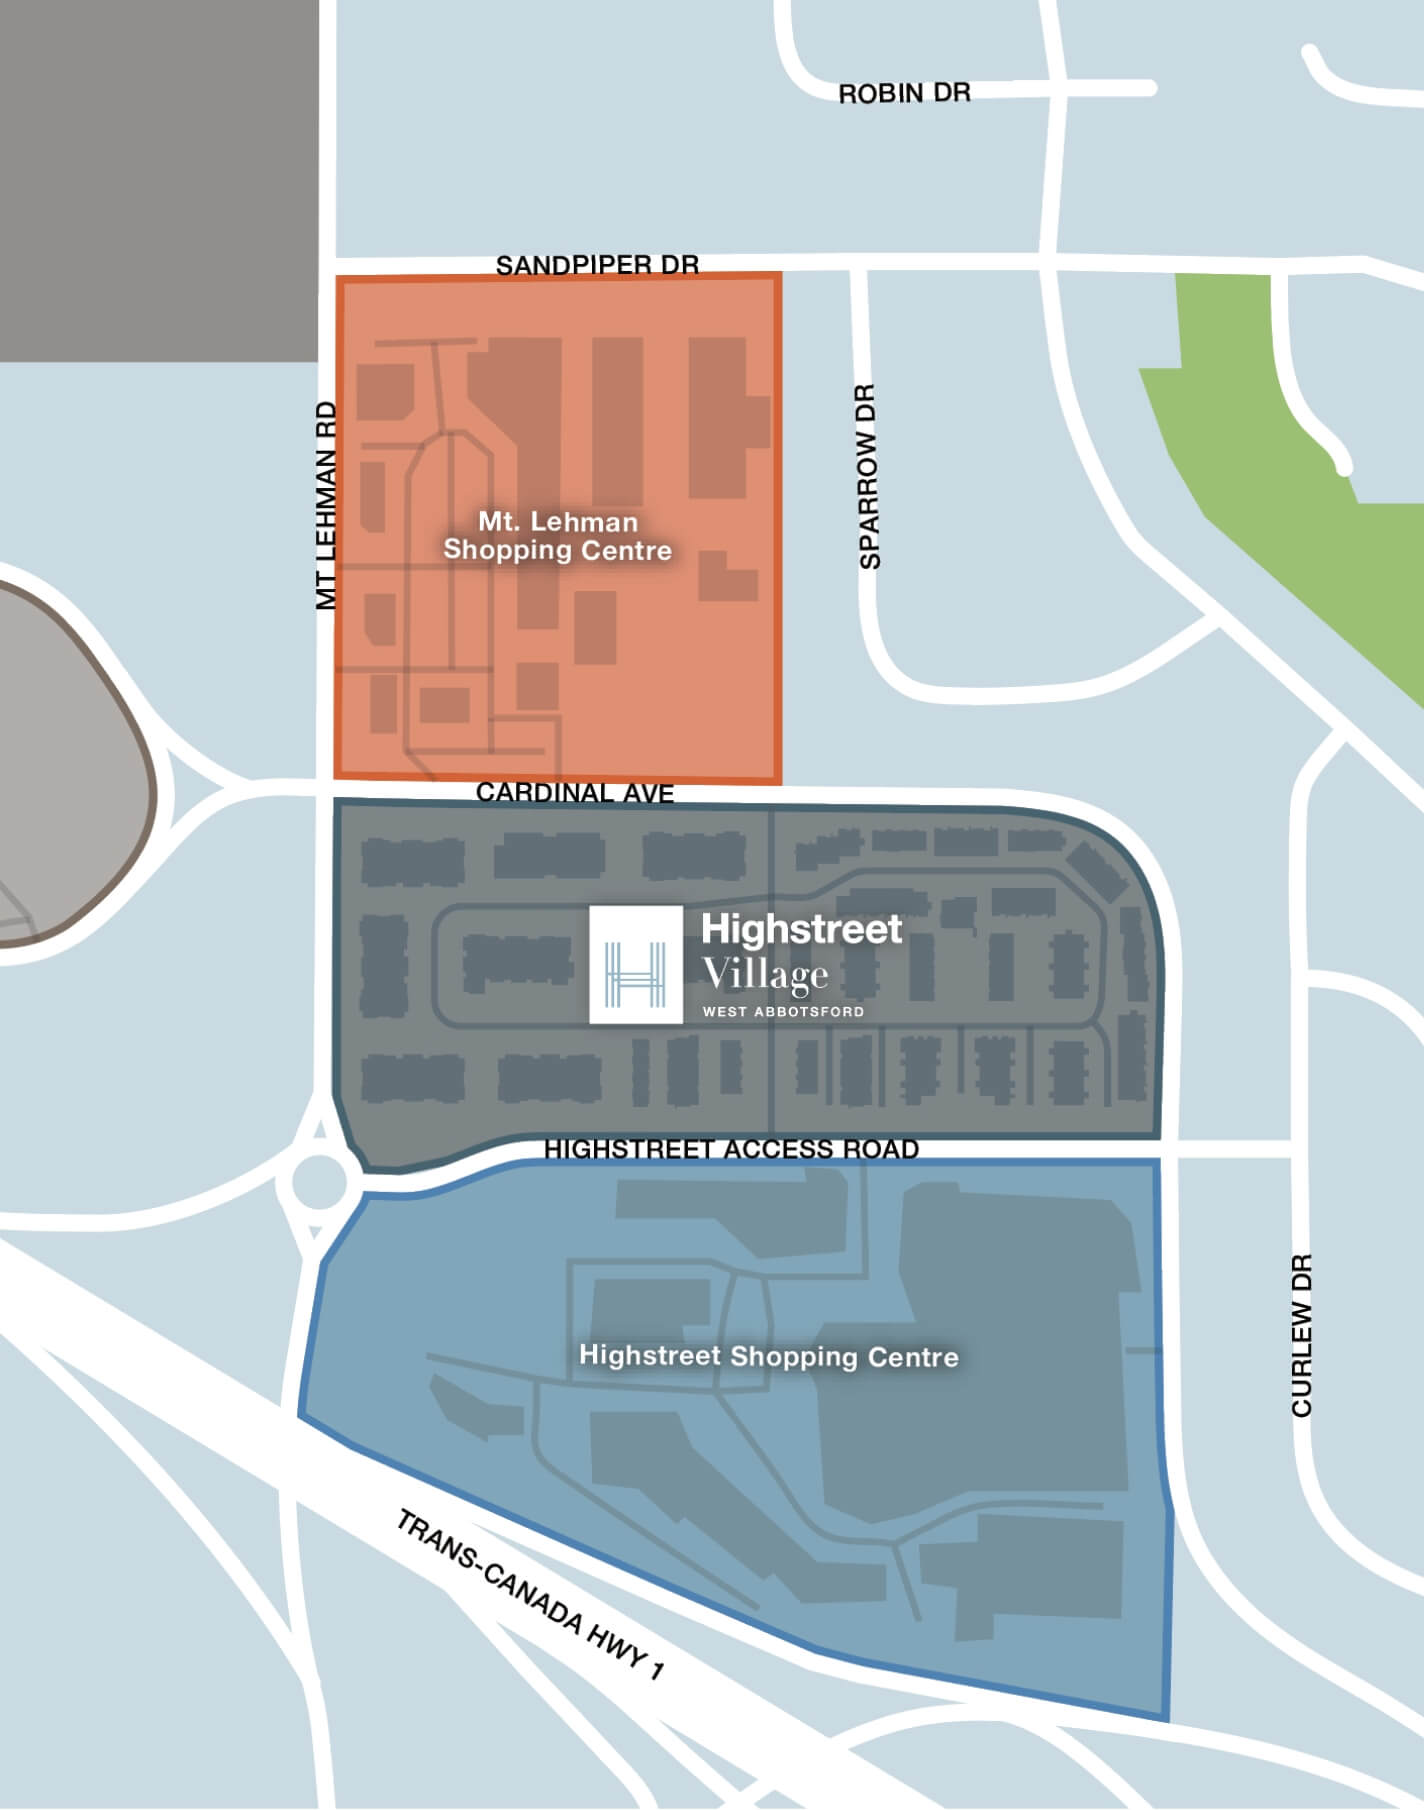
 Across the Street
 Minutes
 Under 10 Min
 10 Min
 15 Min
 15 Min